How did they build the Sydney Opera House roof?
Jørn Utzon drew soaring shells that nobody knew how to build. After years of trying, the answer turned out to be hiding inside a sphere.

The drawing that won
In 1956, the New South Wales Government held a competition to design an opera house at Bennelong Point, on Sydney Harbour. The point is Tubowgule, the land of the Gadigal people, who are its traditional custodians. Architects from 28 countries sent in more than 220 designs.
On 29 January 1957, the winner was announced: design number 218, by a 38-year-old architect from Denmark named Jørn Utzon. Many entries looked like big glass boxes. Utzon's was different. Two halls sat side by side under soaring, curved roof shells that reminded people of the harbour's sails and cliffs.
The judges loved it. There was just one problem: nobody yet knew how to build it.
Beautiful, but buildable?
In 1958, the engineers at the company Arup asked Utzon to describe the exact curves of his roof. Utzon bent a plastic ruler against a table and traced around it. Those were the shapes he wanted.
But a shape drawn with a bendy ruler has no maths behind it. Every shell was a different curve. Builders shape concrete using moulds called formwork, and with every shell different, almost nothing could be reused. That would make the roof very costly, and the early drawings were not strong enough to stand up anyway.
Work on the building's giant base had already started on 2 March 1959, before anyone knew what the roof would look like. The architects and engineers tried shells based on one kind of curve, then another. They worked through about a dozen trial schemes. By late 1961, three years had passed and there was still no answer.
The spherical solution
The breakthrough came from Utzon himself. One evening in his office in Denmark, he was stacking the shells of a big model to make room. He noticed how alike they looked. What if every shell could be cut from the same simple shape, the surface of a sphere?
A sphere curves by exactly the same amount everywhere. So if every shell was a slice of the same sphere, all the pieces would share one curve. The parts could be made again and again from the same kind of mould, and the tiles could follow one neat pattern. This idea became known as the spherical solution.
You may hear that Utzon got the idea while peeling an orange. The Opera House says that is a myth, although an orange is a great way to show how the idea works. In January 1962, Utzon set out the plan in a document called the Yellow Book.
Ribs and a million tiles
Building the roof began in 1963. Each shell is made of precast concrete rib pieces, made on the ground before being lifted into place. The ribs fan out from a concrete base and rise up to a ridge at the top, like the ribs of a giant shell. Because they shared the same curve, the pieces could be mass-produced right there on site. The last of 2,194 precast segments was put in place on 17 January 1967.
Utzon wanted the roof to glow against the blue harbour and sky, shiny but without glaring. The Swedish company Höganäs spent three years creating the Sydney Tile, a glazed, off-white ceramic tile 12 centimetres square. The tiles were set face down in curved moulds to make 4,228 tile panels, which were then fitted onto the shells. Altogether, the roof has 1,056,006 tiles.
A world treasure
As the costs grew, Utzon clashed with the government. In 1966 he felt forced to resign, and he left Australia. He never came back to see his finished building. A team of Australian architects led by Peter Hall completed the glass walls and interiors.
Queen Elizabeth II officially opened the Sydney Opera House on 20 October 1973. Decades later, Utzon agreed to write design principles to guide any future changes to it.
On 28 June 2007, the Sydney Opera House joined the UNESCO World Heritage List, alongside places such as the Taj Mahal and the Great Wall of China. It was praised as a masterpiece of 20th-century architecture, and for the engineering that made Utzon's dream stand up.
📚 Words to know
- Architect
- A person who designs buildings and plans how they will look and work.
- Engineer
- A person who uses maths and science to work out how to make things strong and safe enough to build.
- Sphere
- A perfectly round 3D shape, like a ball. Every point on its surface is the same distance from the centre.
- Precast
- Made from concrete in a mould somewhere else first, then moved into place once it has set hard.
- World Heritage List
- A list, kept by UNESCO, of the places on Earth considered most important to protect for the future.
🧪 Try this: the orange-peel test
- Peel an orange with your fingers in four or five big pieces. Ask a grown-up to start it for you if the skin is tough.
- Lay the pieces curved side up. Now rest one piece on top of another. They nest together neatly, because every piece came from the same round shape and curves by the same amount.
- Now try resting a piece of orange peel on a piece of mandarin peel. It does not fit as snugly, because a mandarin is a smaller sphere with a tighter curve.
- Look at a photo of the Opera House. Imagine each shell as a curved slice of one giant ball. That shared curve is what let the builders make the pieces over and over again.
🧠 Quick check
4 questionsWhere this comes from
We check our facts against trusted sources. Want to find out more? Try these:
- The spherical solution — Sydney Opera House
- Jørn Utzon — Sydney Opera House
- Construction begins — Sydney Opera House
- Utzon departs the House — Sydney Opera House
- Peter Hall and the completion of the Opera House — Sydney Opera House
- Conserving and celebrating our heritage — Sydney Opera House
- World Heritage Places: The Sydney Opera House — Australian Government (DCCEEW)
- Sydney Opera House — Arup
Keep exploring
 🎸 Music
How do musical instruments make sound?
Every instrument, from a violin to a yidaki, works by making something vibrate. Here is how strings, air and drum skins turn tiny wobbles into music.
🎸 Music
How do musical instruments make sound?
Every instrument, from a violin to a yidaki, works by making something vibrate. Here is how strings, air and drum skins turn tiny wobbles into music.
 🔺 History
How was the Great Pyramid of Giza built?
Not by slaves, and not by aliens. Archaeologists have found the builders' town, their tombs and even a boat crew's diary. Here is what the evidence tells us.
🔺 History
How was the Great Pyramid of Giza built?
Not by slaves, and not by aliens. Archaeologists have found the builders' town, their tombs and even a boat crew's diary. Here is what the evidence tells us.
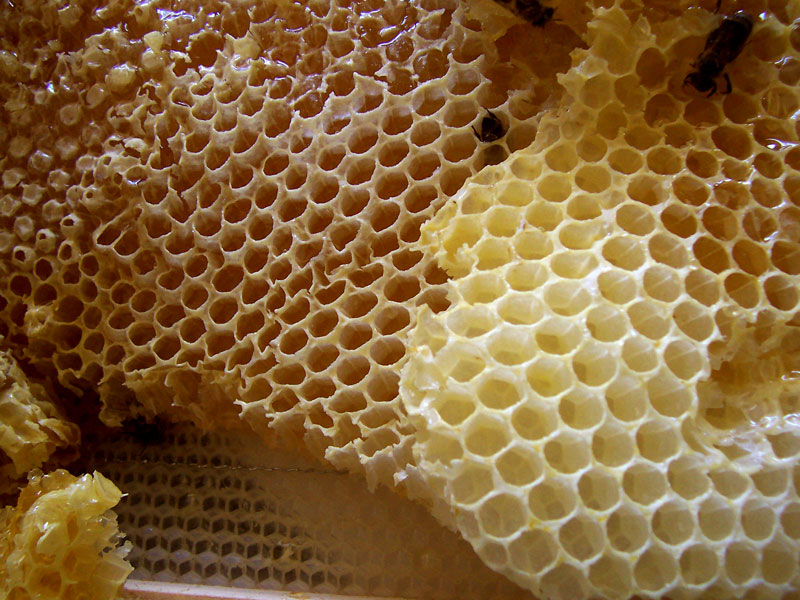 🐝 Maths
Why do bees build honeycomb out of hexagons?
Six-sided cells fit together with no gaps and use the least wax. People puzzled over it for 2,000 years before a mathematician proved the bees had it right.
🐝 Maths
Why do bees build honeycomb out of hexagons?
Six-sided cells fit together with no gaps and use the least wax. People puzzled over it for 2,000 years before a mathematician proved the bees had it right.